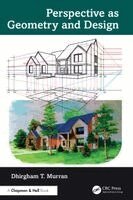
Perspective as Geometry and Design
1 883 krhos Bokus · exkl. frakt
566 kr skillnad mellan billigaste och dyraste butik i lager
Dubbelkollat idag
Jämför 2 butiker
- Bokus, 1 883 kr, frakt enligt butiken. Till butik (öppnas i ny flik)
I lagerFrakt: se butikenDubbelkollad 15:58
1 883 kr
Lägst
- Akademibokhandeln, 2 449 kr, frakt enligt butiken. Till butik (öppnas i ny flik)
I lagerFrakt: se butikenDubbelkollad 15:58
2 449 kr

Priser från butikernas flöden kan ha ändrats: det är priset hos butiken som gäller, så kontrollera det innan du handlar.
Prishistorik
Köp nu eller vänta?
Pris idag
1 883 kr
- Lägst
- 1 883 kr
- Snitt
- 2 151 kr
- Högst
- 2 419 kr
| 2026-10-15 | 2 419 kr · Lägst hos Akademibokhandeln |
|---|---|
| 2026-10-16 | 1 883 kr · Lägst hos Bokus |
Om produkten
Perspective as Geometry and Design
Läs merLäs mindre
Perspective as Geometry and Design redefines the foundations of perspective drawing through a unified and rigorously geometric approach. Designed for artists, architects, designers, and engineers, the book presents perspective not simply as a visual convention but as a flexible, mathematically structured system capable of handling both classical and complex spatial problems. The text is organized into two parts across eleven chapters. The first part introduces four methods for one- and two-point perspectives, three of which break from the standard reliance on the station point found in traditional manuals. It also addresses situations where vanishing points fall outside the drawing area and introduces a unique miniature-construction procedure that replaces large, unwieldy plan views. The second part offers major breakthroughs in three-point perspective. Four original construction methods and three height-determination procedures are presented, all using conventional plan geometry-avoiding the tilted plans, overlapping elevations, and complexity found in older systems. For the first time, the camera's tilt angle becomes an integral part of the construction process, enabling systematic bird's-eye and worm's-eye views. Additional techniques handle extreme tilt angles where horizon lines or vertical vanishing points lie beyond the drawing board. Key Features• Four methods for one- and two-point perspectives, including three non-station-point constructions• Techniques for handling vanishing points located far off the drawing board• A miniature-construction method replacing large-scale plan views• Four original methods for three-point perspective plus three height-determination procedures• Integration of camera tilt for accurate bird's-eye and worm's-eye perspectives• Substitution techniques for missing horizon lines or vertical vanishing points• Original vector equations with Excel implementations for full 3D projection• A patented mechanical method (UK Patent No. GB-2069938A, 1981) that constructs perspectives without vanishing pointsBlending geometry, mathematics, and design practice, this book is ideal for architects, engineers, industrial designers, interior designers, illustrators, visual-effects artists, fine artists, students, and educators seeking both precision and deeper conceptual understanding in perspective construction.